
BEDS5
BATHS4 full 1 partial
SQUARE FEET4,000
MLS#1049043
STATUSActive
PROPERTY TYPEResidential - Single Family
SCHOOLMonticello
Property Description
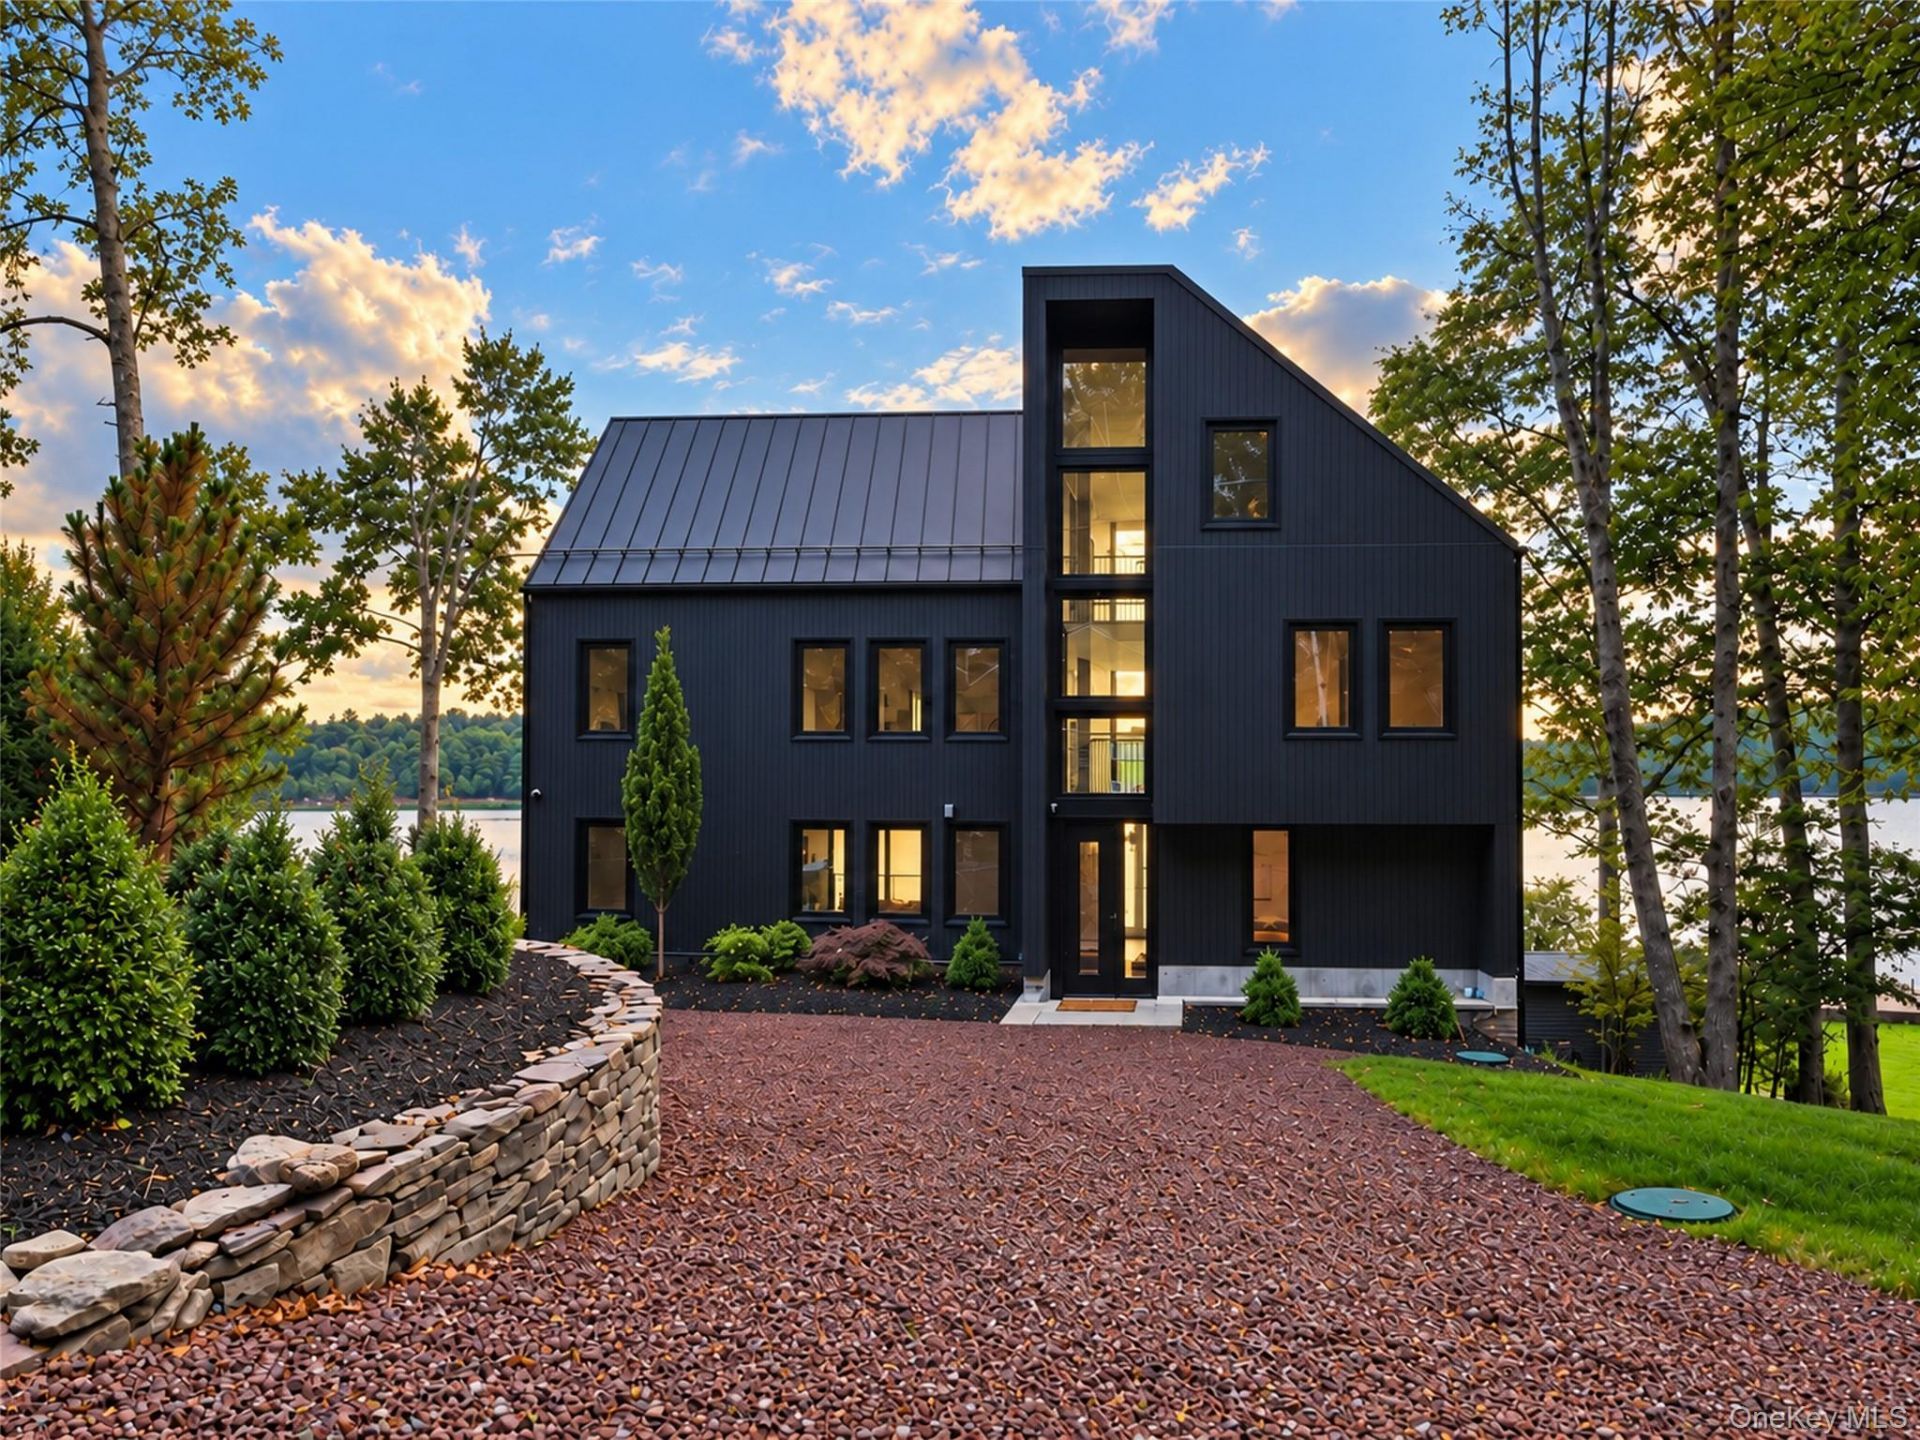
Welcome to 129 Starlight Road - a new 5,500-square-foot modern lake home combining breathtaking views, architectural design, and the grandeur of true lakefront living. Anchored by 78 feet of private, pristine beach and your own dock, the estate commands unobstructed west-facing views across miles of shimmering water to a forever-protected, rugged forest shoreline. All year long, your day ends with marbled sunsets over the water. Three thirty-foot glass atriums capture the golden-hour light, framing panoramic sunsets. Spanning 4,000 square feet across two main levels - complemented by a 1,500-square-foot windowed recreational attic - the layout balances grand open-concept gathering with serene retreats. Five generously proportioned bedrooms include two dedicated primary suites and three en-suite baths. In total, four full bathrooms and one powder room are meticulously appointed. At the heart of the main floor, the expansive great room anchors the residence, framed by a 55-inch Superior linear gas fireplace and a soaring glass faade. European tilt-turn windows capture the vistas, while massive lift-and-slide glass doors extend living onto the outdoor deck. Extra-long engineered white-oak flooring stretches in 7.7-inch-wide planks across social areas, transitioning to 5-inch planks in bedrooms. The chef's kitchen includes a windowed breakfast nook and an 8.5-by-4.5-foot island with honed quartz countertops with waterfall edges. Custom solid-wood cabinetry in a pencil-trim shaker profile pairs with a full-height quartz backsplash and integrated display shelf. A double-sized pantry, wet bar, white fireclay sink with black Kohler faucet, and integrated recycling make this space both functional and refined. The 48-inch induction range with exterior-vented hood, counter-depth smart refrigerator, Emerald Series dishwasher, Sharp microwave drawer, and dedicated Summit wine refrigerator provide power, precision, and style.Bathrooms are crafted as spa retreats. Both primary baths feature double-head Lentz thermostatic showers in brushed gold (the upper primary suite also includes a luxurious 69-inch freestanding soaking tub) and 60-inch double vanities. The detached 825 sq ft garage is built to custom marine specs: 28 feet deep with 10-foot ceilings and twin 12-by-10-foot doors to accommodate trailered boats with swim platforms attached and towers raised. Life on the water unfolds across 78 feet of private beachfront, a dock, and a dedicated boat ramp. Steps from the shore, three lake-level bays provide dry,
Property Features
Property Type: Residential - Single Family
Cooling: Air Purification System, Central Air
Fireplaces: 1
Garage: 6
Heating: Ducts, Radiant, Radiant Floor
Home Style: Modern
Lot Size: 1.65 Acres
Taxes: $2,886
Year Built: 2026
Amenities
First Floor Bedroom
First Floor Full Bath
Breakfast Bar
Built-in Features
Eat-in Kitchen
ENERGY STAR Qualified Door(s)
Entrance Foyer
High Ceilings
High Speed Internet
Kitchen Island
Open Floorplan
Open Kitchen
Pantry
Primary Bathroom
Master Downstairs
Quartz/Quartzite Counters
Smart Thermostat
Storage
Walk-In Closet(s)
Washer/Dryer Hookup
Dock
Lighting
Feature Descriptions
Accessibility: Accessible Hallway(s), Adaptable For Elevator, Smart Technology
Appliances: Dishwasher, Dryer, Microwave, Oven, Refrigerator, Washer, Wine Refrigerator
Association Fee: $100/Annually
Association Fee Includes: Other
Building Area Total: 5500
Exclusions: furniture
Exterior: Frame, Wood Siding
Fireplace Features: Gas, Living Room
Fireplace Y/N: Yes
Flooring: Combination, Tile, Wood
Frontage: 78
GarageY/N: Yes
Heating Zones: 3
House Faces: West
Inclusions: dock
Laundry: Gas Dryer Hookup, Washer Hookup
Lot Features: Back Yard, Landscaped, Part Wooded, Sloped, Views, Waterfront, Wooded
Number Of Kitchens: 1
On Market Date: 2026-09-12
Other Structures: Garage(s)
Parcel Number: 4689-057-0-0002-028-000
Parking Features: Driveway, Off Street, Private
Parking Total: 10
Patio And Porch: Deck, Terrace
Rental Term: Monthly
Road Responsibility: Public Maintained Road
Rooms Total: 10
Security: yes
Security Features: Security System, Video Cameras
Sewer: Septic Tank
Special View Info: Lake, Mountain(s), Open, Panoramic, Trees/Woods, Water
Utilities: Cable Available, Electricity Connected, Natural Gas Connected, Phone Available, Trash Collection Private
Water: Well
Waterfront Features: Lake Front, Lake Privileges, Water Access, Waterfront
Window Features: Floor to Ceiling Windows, New Windows, Oversized Windows, Wall of Windows
Wooded: Yes
Local Schools
High School: Monticello High School
Middle School: Robert J Kaiser Middle School
Elementary School: George L Cooke School
School District: Monticello
Estimate Your Payment
Estimated Payment
$ 13,584.29 per month $12,616.08 Principal & Interest $240.50 Property Tax $727.71 Homeowner's InsuranceChange Payment Information
Listed By / Shown By
Listing By
Agency Name: Chapin Sotheby's Intl Rlty
Agency Contact: 845-583-4900

Shown By
Agent Name: Lori Slattery
Agent Phone: (631) 521-0347
Agency Title: Coldwell Banker American Homes

129 Starlight Road | MLS# 1049043
This single family home located at 129 Starlight Road, Monticello, NY 12701 is currently listed for sale with an asking price of $2,495,000. This property was built in 2026 and has 5 bedrooms and 4 full and 1 partial baths with 4000 sq. ft. Starlight Road is located within the Monticello school district. Search Monticello real estate on lorislattery.cbamhomes.com today.