
BEDS3
BATHS2 full
SQUARE FEET996
MLS#1029076
STATUSPending
PROPERTY TYPEResidential - Single Family
SCHOOLQueens 26
Property Description
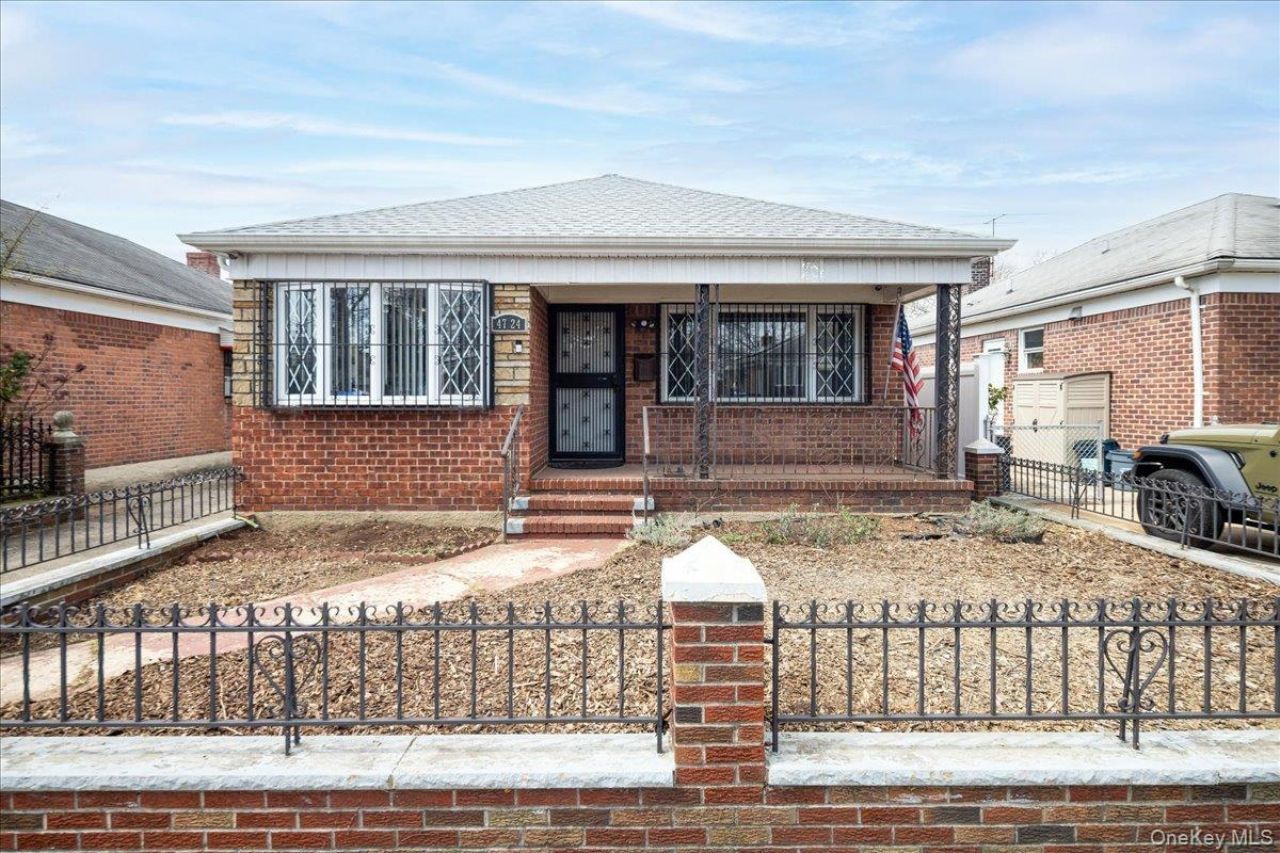
Charming brick ranch in the heart of East Flushing - 3 Bedrooms, 2 Full Bathrooms, and 1,932 sq ft of easy one-story living on a 40x100 lot.Sun-filled main level with hardwood floors throughout. The fully finished basement is a standout: a second summer kitchen, custom bar, and Laundry - ideal for entertaining, hosting friends, or a future media room.Move in with confidence: new roof (2023), new water heater (2025), five ductless cooling units, and French drains already in place. Detached one-car garage plus a private driveway with plenty of parking. Minutes to Flushing's dining, shopping, parks, and schools, 20 min to Manhattan. A rare combination of comfort, space, and location in a great neighborhood that feels more like the suburbs than queens.
Property Features
Property Type: Residential - Single Family
Basement: Yes
Basement: Finished, Full, Storage Space
Cooling: Ductless
Fenced: Yes
Garage: 1
Heating: Baseboard
Home Style: Ranch
Lot Size: 0.09 Acres
Taxes: $10,126
Year Built: 1960
Amenities
First Floor Bedroom
First Floor Full Bath
Crown Molding
Eat-in Kitchen
ENERGY STAR Qualified Door(s)
Granite Counters
Primary Bathroom
Recessed Lighting
Feature Descriptions
Appliances: Dishwasher, Dryer, ENERGY STAR Qualified Appliances, Exhaust Fan, Freezer, Gas Oven, Gas Range, Microwave, Oven, Range, Refrigerator, Stainless Steel Appliance(s), Washer, Gas Water Heater
Attic: Finished, Full, Pull Stairs, See Remarks, Storage
Building Area Total: 1932
Days on Site: 107
Exclusions: Refrigerator
Exterior: Brick, Frame
Fencing: Back Yard, Fenced, Front Yard, Perimeter, Vinyl
Flooring: Ceramic Tile, Hardwood, Laminate
GarageY/N: Yes
Heating Zones: 1
Included In Taxes: Trash
Laundry: In Basement, Laundry Room
Lot Dimensions: 40 ft. x 100 ft.
Lot Features: Front Yard, Garden, Level, Near Shops, Paved, Private
Number Of Kitchens: 2
On Market Date: 2026-07-21
Parcel Number: 05565-0040
Parking Features: Detached, Driveway, Garage, Garage Door Opener, Off Street, Private
Parking Total: 4
Patio And Porch: Covered, Porch
Rental Term: Monthly
Road Responsibility: Public Maintained Road
Rooms Total: 5
Security: yes
Security Features: Other, Security System, Smoke Detector(s), Video Cameras, Window Bars
Sewer: Public Sewer
Utilities: Cable Available, Electricity Connected, Natural Gas Connected, Phone Available, Sewer Connected, Trash Collection Public, Water Connected
Water: Public
Window Features: Aluminum Frames, Double Pane Windows, Wood Frames
Local Schools
High School: Francis Lewis High School
Middle School: Is 237
Elementary School: Ps 107 Thomas A Dooley
School District: Queens 26
Estimate Your Payment
Estimated Payment
$ 5,651.87 per month $4,545.83 Principal & Interest $843.83 Property Tax $262.21 Homeowner's InsuranceChange Payment Information
Listed By / Shown By
Listing By
Agency Name: Dakis Homes 4 U LLC
Agency Contact: 917-696-5261

Shown By
Agent Name: Lori Slattery
Agent Phone: (631) 521-0347
Agency Title: Coldwell Banker American Homes

4724 168th Street | MLS# 1029076
This single family home located at 4724 168th Street, Flushing, NY 11358 is currently listed for sale with an asking price of $899,000. This property was built in 1960 and has 3 bedrooms and 2 full baths with 996 sq. ft. 168th Street is located within the Queens 26 school district. Search Flushing real estate on lorislattery.cbamhomes.com today.