
BEDS3
BATHS3 full
SQUARE FEET2,449
MLS#1027530
STATUSActive
PROPERTY TYPEResidential - Single Family
SUBDIVISIONWindcrest
SCHOOLRiverhead
Property Description
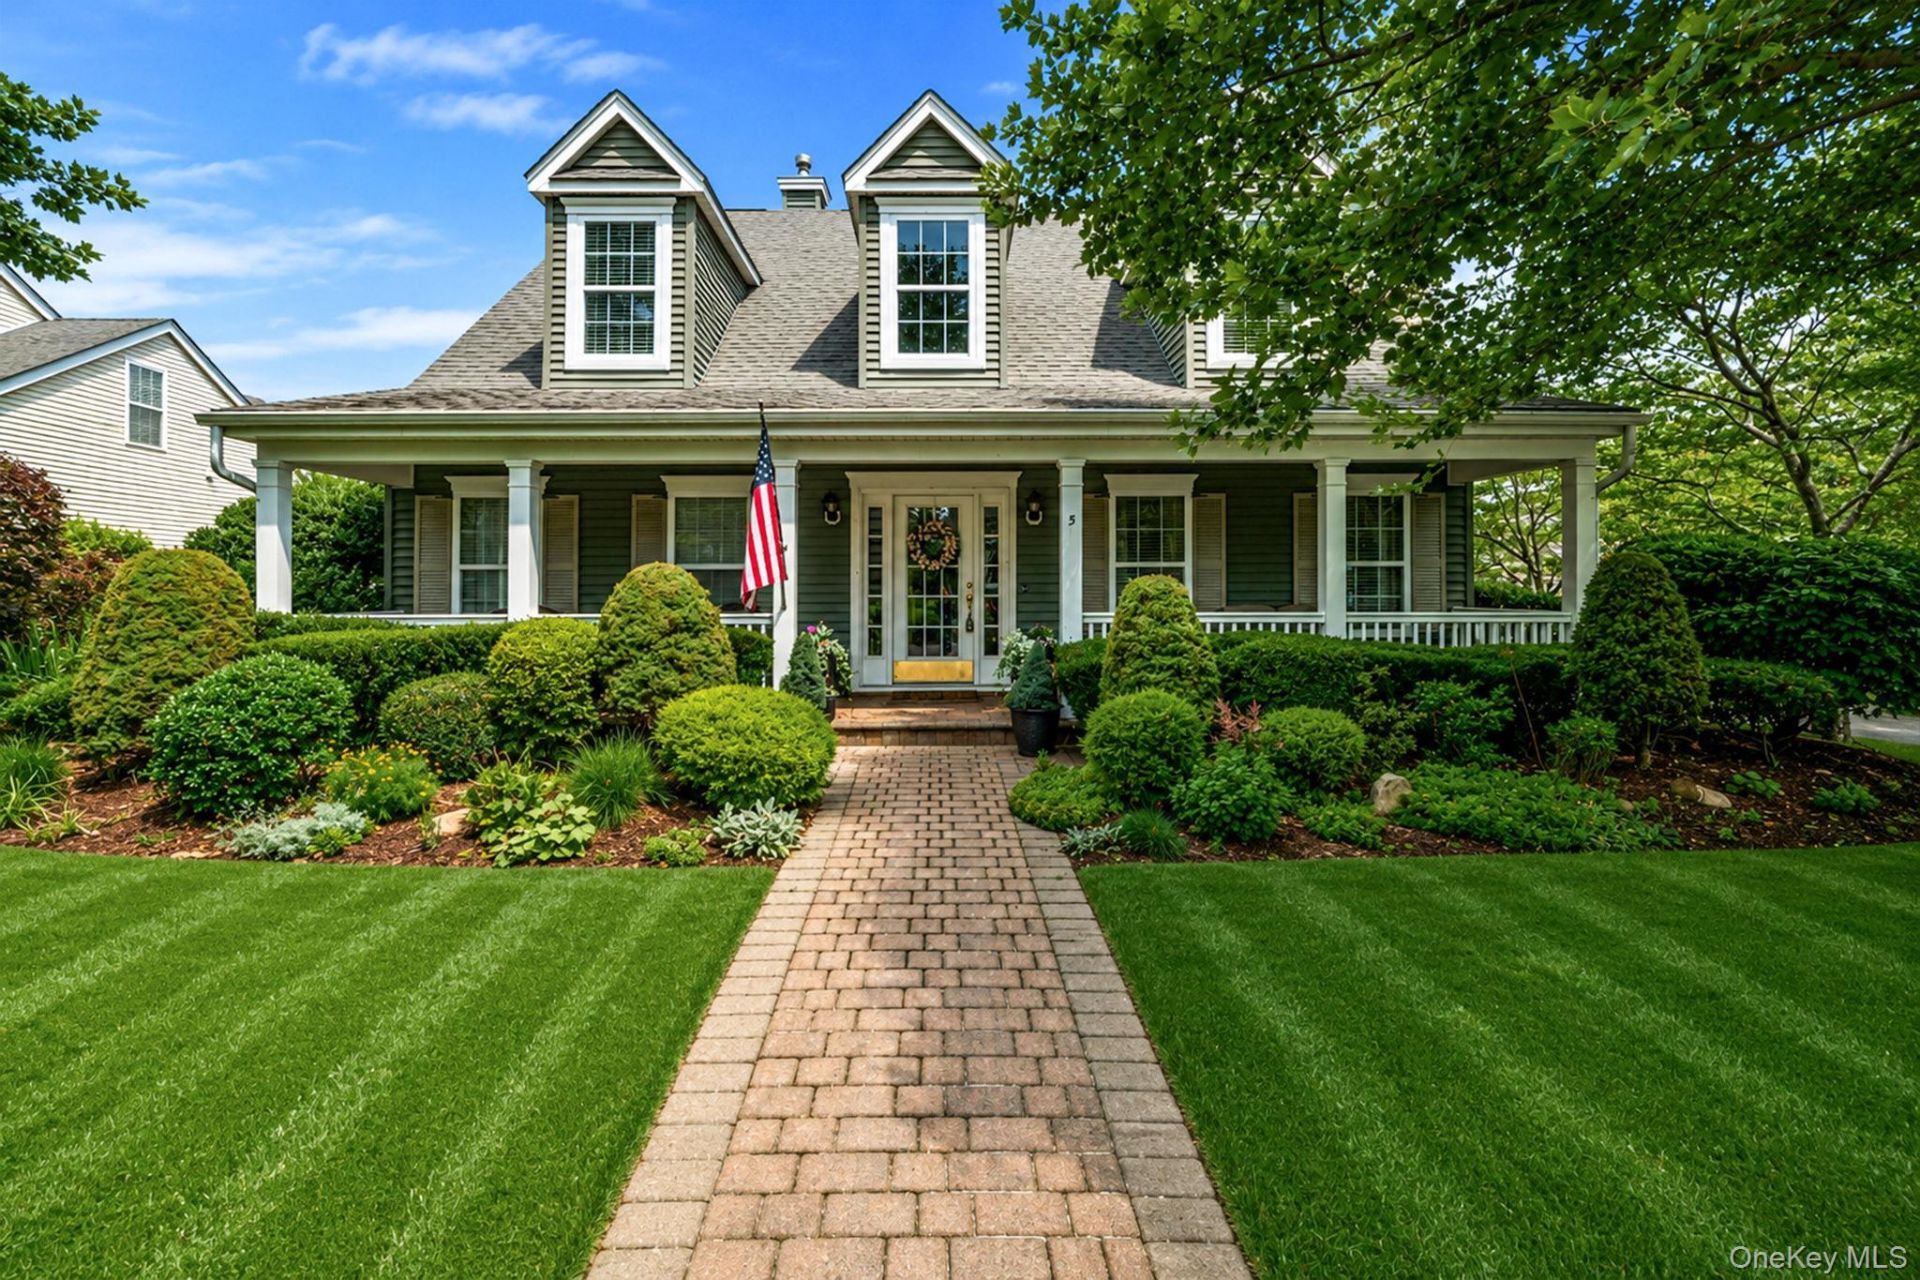
Welcome to this beautiful maintained Bradford model offering the perfect blend of comfort and style. Featuring hardwood floors, a cozy gas fireplace, and a spacious kitchen with newer stainless steel appliances, this home is ideal for everyday living and entertaining. Relax on the inviting porch or unwind on the private patio, perfect for enjoying peaceful mornings or evenings. Clubhouse includes card room, billiards, kitchen, fitness room, pickleball, tennis, bocce, and shuffleboard courts. Close proximity to wineries, beaches, shopping, dining, ferries, and marinas.
Property Features
Property Type: Residential - Single Family
Cooling: Central Air
Fireplaces: 1
Garage: 2
Heating: Natural Gas
Home Style: Traditional
Lot Size: 0.35 Acres
Taxes: $6,365
Year Built: 2005
Amenities
First Floor Full Bath
Central Vacuum
Crown Molding
Eat-in Kitchen
Primary Bathroom
Master Downstairs
Soaking Tub
Stone Counters
Feature Descriptions
Appliances: Dishwasher, Dryer, Gas Range, Refrigerator, Stainless Steel Appliance(s), Washer
Association Amenities: Clubhouse, Fitness Center, Landscaping, Maintenance, Maintenance Grounds, Pool, Snow Removal
Association Fee: $590/Monthly
Association Fee Includes: Common Area Maintenance, Exterior Maintenance, Grounds Care, Snow Removal
Attic: Partial, Unfinished
Building Area Total: 2871
Days on Site: 13
Exterior: Vinyl Siding
Fireplace Features: Gas
Fireplace Y/N: Yes
GarageY/N: Yes
Heating Zones: 2
Included In Taxes: Trash
Laundry: Laundry Room
Number Of Kitchens: 1
On Market Date: 2026-08-03
Parcel Number: 0600-081-01-01-00-011-000
Parking Features: Driveway
Patio And Porch: Patio, Porch
Pool Features: Community
Rental Term: Monthly
Rooms Total: 7
Security Features: Gated Community, Security Gate
Senior Community Y/N: Yes
Sewer: Cesspool
Utilities: Cable Connected, Electricity Connected, Natural Gas Connected, Water Connected
Water: Public
Local Schools
High School: Riverhead Senior High School
Middle School: Riverhead Middle School
Elementary School: Riley Avenue School
School District: Riverhead
Estimate Your Payment
Estimated Payment
$ 4,675.28 per month $3,918.82 Principal & Interest $530.42 Property Tax $226.04 Homeowner's InsuranceChange Payment Information
Listed By / Shown By
Listing By
Agency Name: Howard Hanna Coach
Agency Contact: 631-331-3600

Shown By
Agent Name: Lori Slattery
Agent Phone: (631) 521-0347
Agency Title: Coldwell Banker American Homes

5 Green Ash Street | MLS# 1027530
This single family home located at 5 Green Ash Street, Calverton, NY 11933 is currently listed for sale with an asking price of $775,000. This property was built in 2005 and has 3 bedrooms and 3 full baths with 2449 sq. ft. Green Ash Street is located in the Windcrest subdivision within the Riverhead school district. Search Windcrest real estate on lorislattery.cbamhomes.com today.