
BEDS2
BATHS2 full
SQUARE FEET1,716
MLS#1009003
STATUSActive
PROPERTY TYPEResidential - Condominium
SUBDIVISIONBirchwood@Springlake
SCHOOLLongwood
Property Description
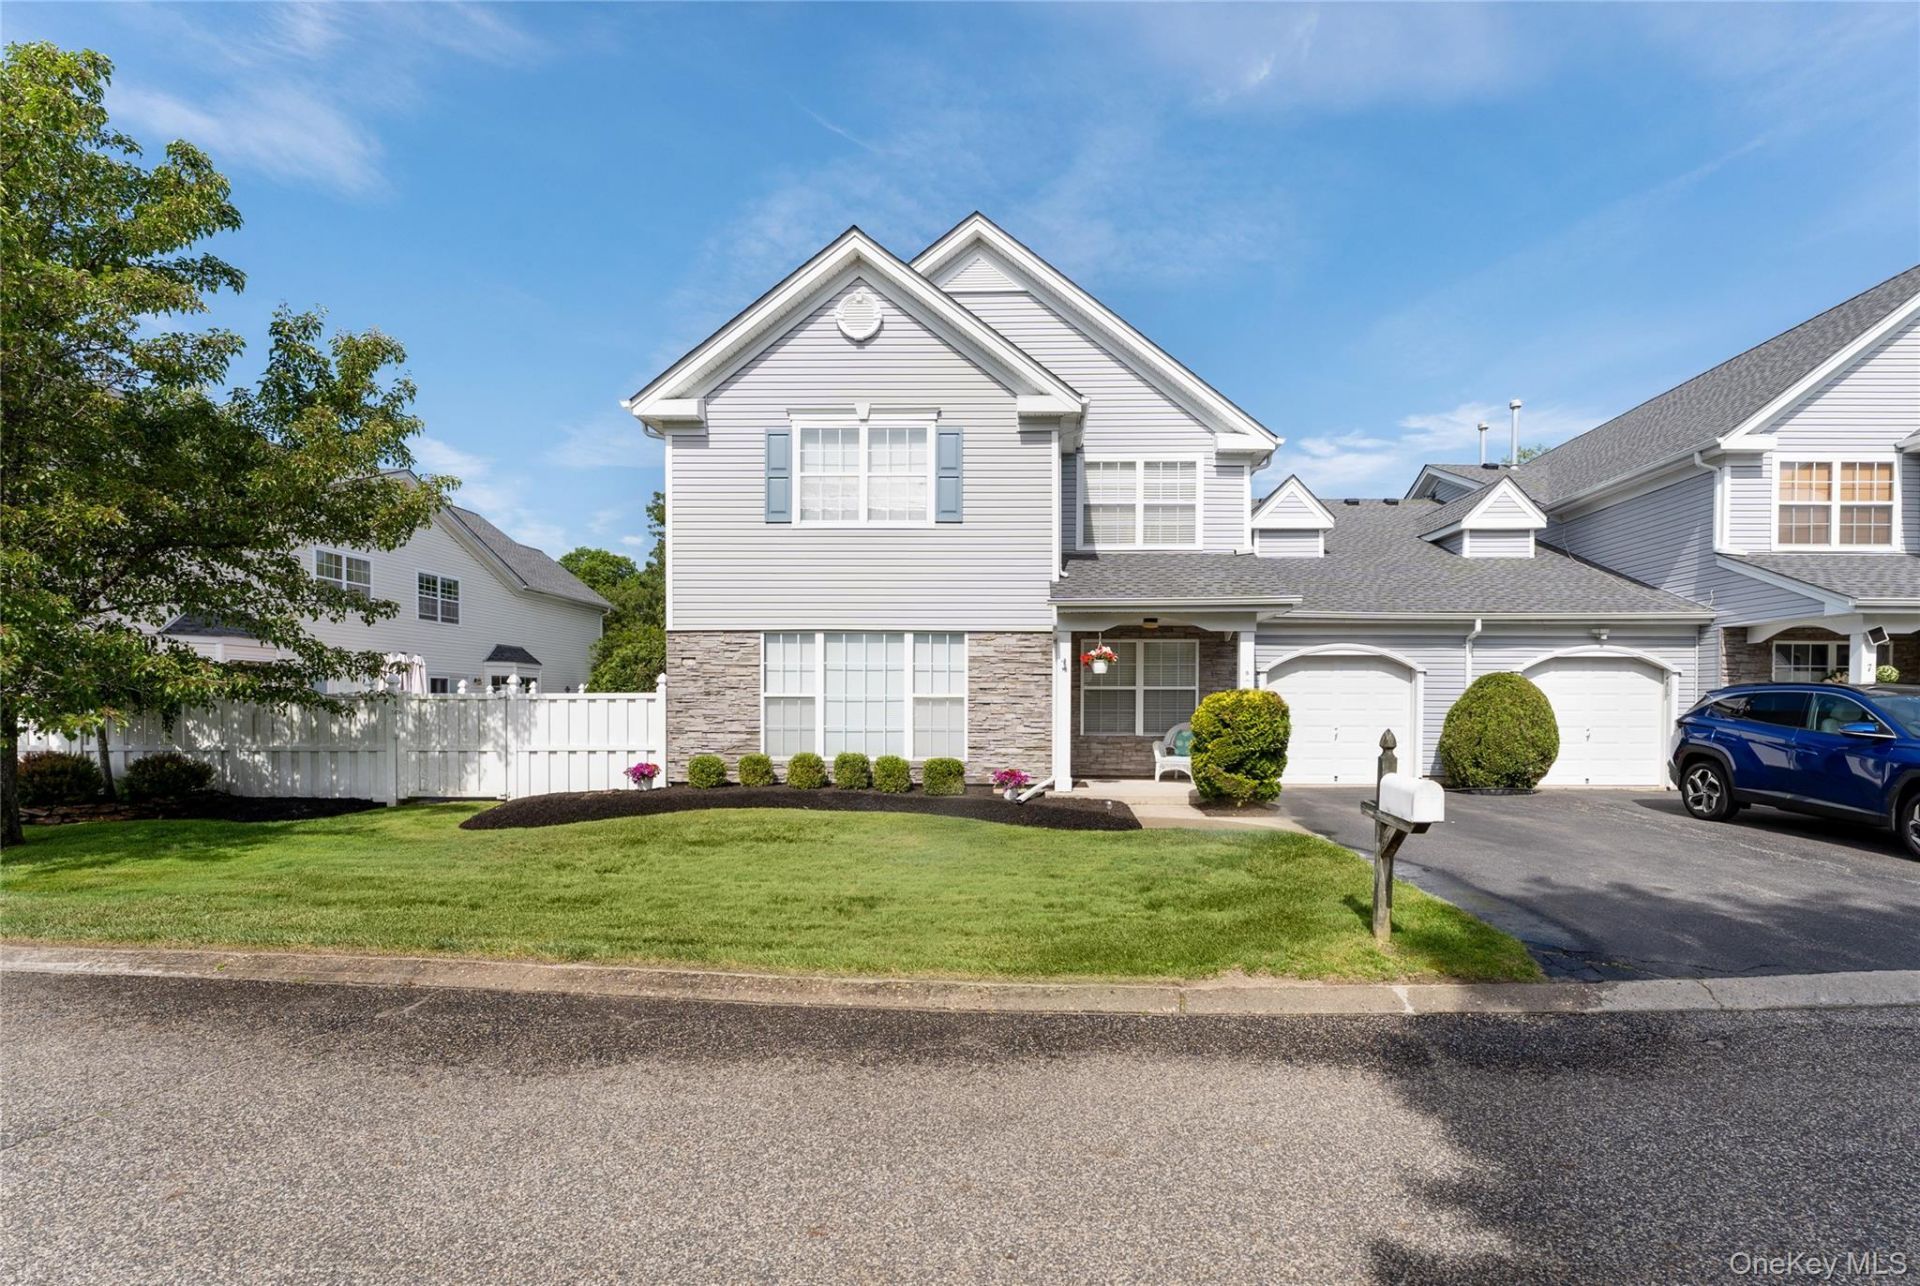
Enjoy Country-club Living @ It's Best! WELCOME To This Magnificent 2 bedroom, 2 bath Springfield Model In Birchwood@ Spring Lake. This Model Has So Much To Offer With An Oversized Loft Area can be used as an 3rd bedroom, home office, library or Den . ENDLESS POSIBILITIES!! The Attic Is Extended For All Your Storage Needs. The Kitchen Sliders Lead Out To An Oversized Patio area With Pavers For Your Entertainment Pleasure. The Community Offers 9 Hole Executive Golf Course, 2 clubhouses, 4 pools,2 indoor,2 outdoor, Tennis, Pickleball, Bocci, ,Ping Pong, Racquetball & So Much More All In Gated Community! A TRULY MUST SEE!!!, Additional information: Appearance: Mint
Property Features
Property Type: Residential - Condominium
Basement: None
Cooling: Central Air
Garage: 1
Heating: Forced Air, Natural Gas
Lot Size: 0.08 Acres
Stories: 2.0
Taxes: $11,742
Year Built: 2002
Amenities
Cathedral Ceiling(s)
Eat-in Kitchen
Formal Dining
Master Downstairs
Primary Bathroom
Pantry
Mailbox
Feature Descriptions
Appliances: Dishwasher, Dryer, Microwave, Refrigerator, Washer, Gas Water Heater
Association Amenities: Clubhouse, Fitness Center, Gated, Golf Course, Landscaping, Maintenance Grounds, Playground, Snow Removal, Trash
Association Fee: $844/Monthly
Association Fee Includes: Exterior Maintenance, Grounds Care, Snow Removal, Trash
Attic: Partial, Pull Stairs
Common Walls: 2+ Common Walls
Community Features: Clubhouse, Fitness Center, Gated, Golf, Playground, Pool, Sidewalks, Tennis Court(s)
Days on Site: 154
Exterior: Frame, Vinyl Siding
Flooring: Carpet
Formal Dining: Yes
GarageY/N: Yes
Gated Property: Y
Lot Features: Near Public Transit, Near Shops, Sprinklers In Front, Sprinklers In Rear
On Market Date: 2026-06-05
Parcel Number: 0200-319-00-05-00-354-000
Parking Features: Attached
Patio And Porch: Patio, Porch
Pets Allowed: Cats OK, Dogs OK
Property Attached Y/N: 1
Rental Term: Monthly
Rooms Total: 6
Sewer: Shared
Skylight: Y
Special View Info: Open
Utilities: Trash Collection Private
Water: Public
Window Features: Skylight(s)
Local Schools
High School: Longwood High School
Middle School: Longwood Junior High School
Elementary School: Longwood Middle School
School District: Longwood
Estimate Your Payment
Estimated Payment
$ 3,572.38 per month $2,452.42 Principal & Interest $978.50 Property Tax $141.46 Homeowner's InsuranceChange Payment Information
Listed By / Shown By
Listing By
Agency Name: BH&G R E Realty Connect
Agency Contact: 631-881-5160

Shown By
Agent Name: Lori Slattery
Agent Phone: (631) 521-0347
Agency Title: Coldwell Banker American Homes

5 Robert Lane, Unit 5 | MLS# 1009003
This condo located at 5 Robert Lane, Unit 5, Middle Island, NY 11953 is currently listed for sale with an asking price of $485,000. This property was built in 2002 and has 2 bedrooms and 2 full baths with 1716 sq. ft. Robert Lane, Unit 5 is located in the Birchwood@Springlake subdivision within the Longwood school district. Search Birchwood@Springlake real estate on lorislattery.cbamhomes.com today.