
BEDS4
BATHS3 full 1 partial
SQUARE FEET3,061
MLS#1048249
STATUSActive
PROPERTY TYPEResidential - Single Family
SCHOOLLongwood
Property Description
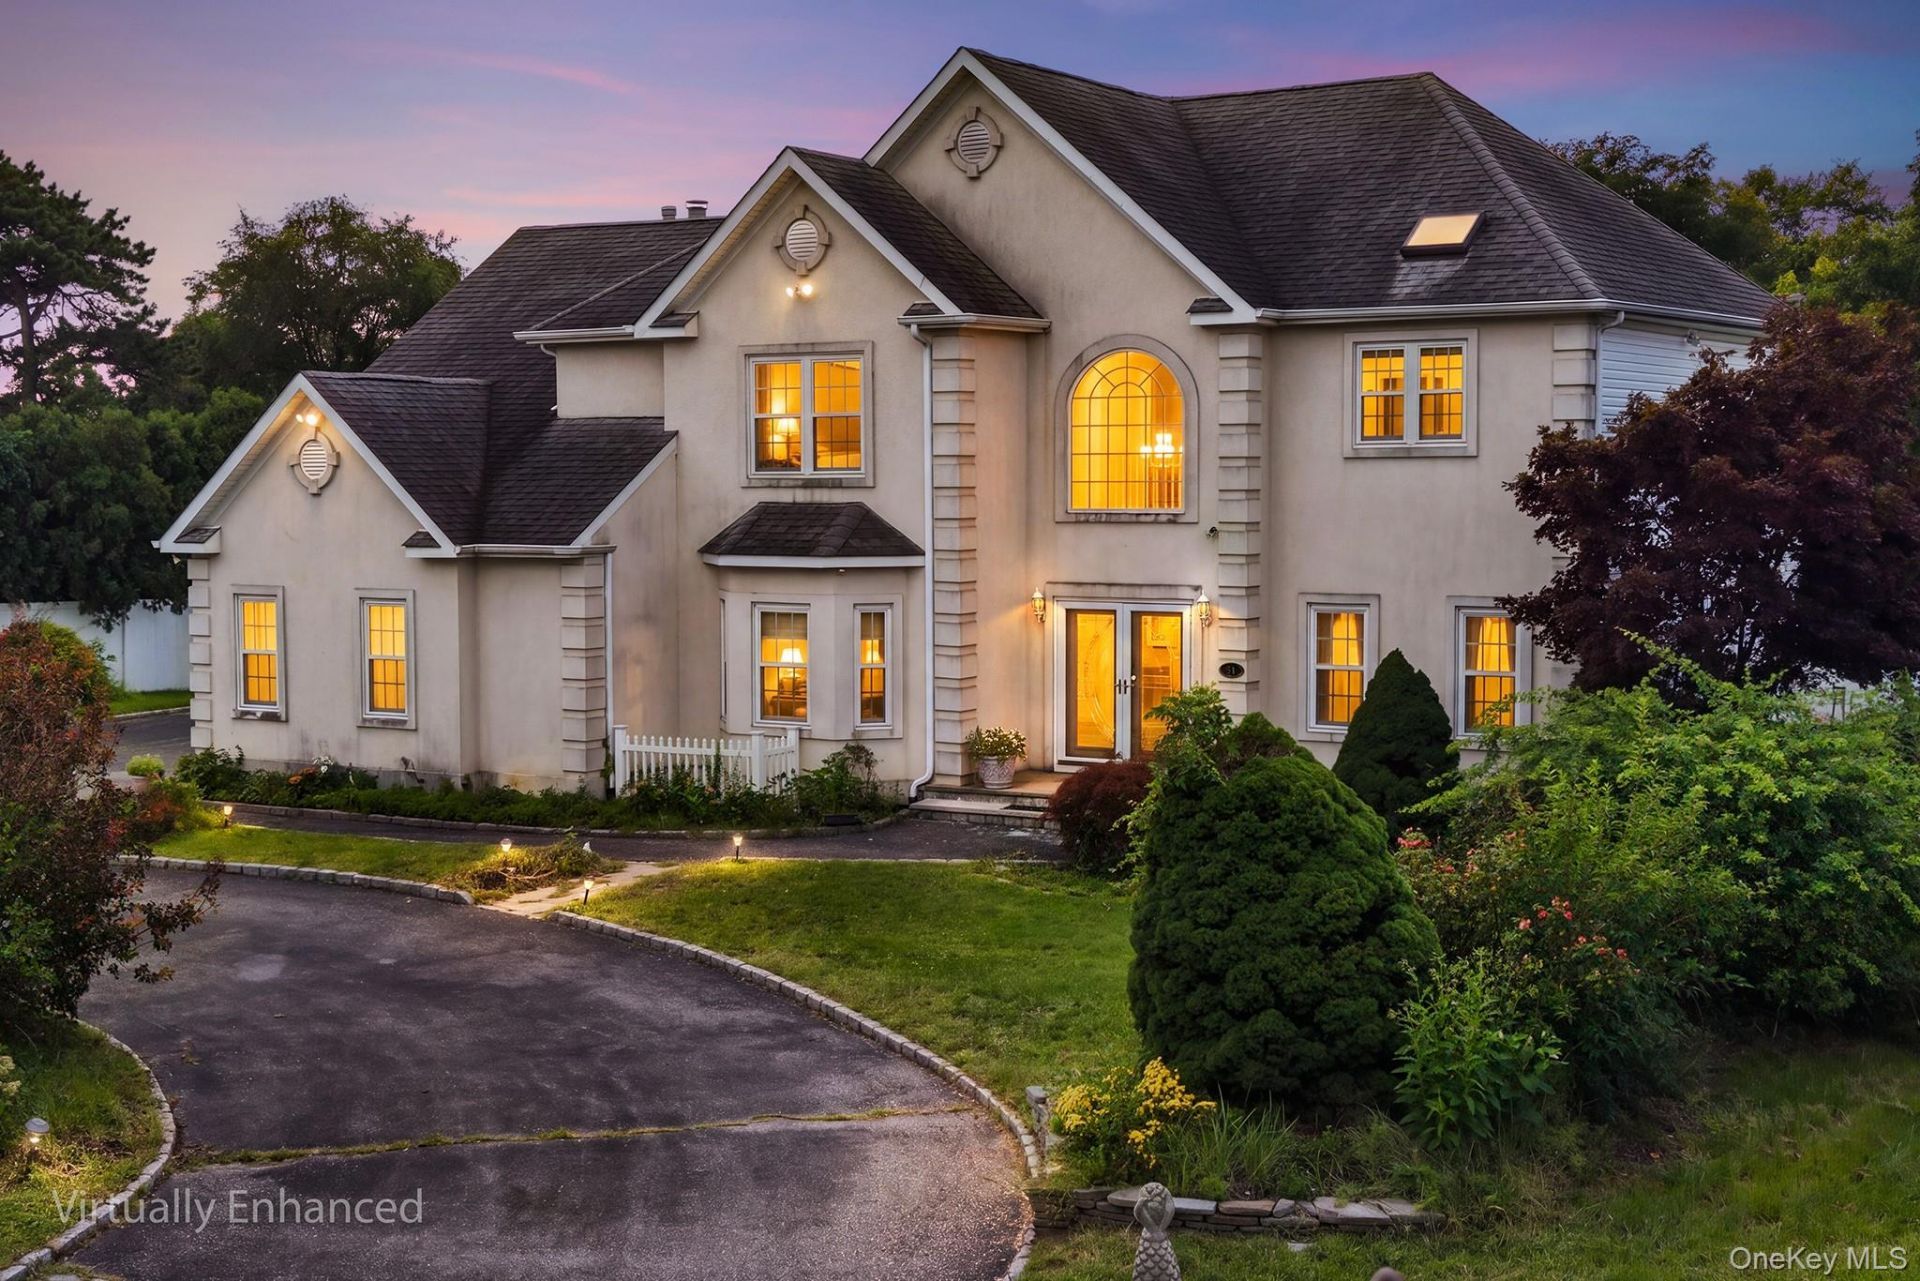
Welcome to 51 Jordan Dr, an impressive Contemporary Colonial showcasing distinctive architectural details, generous living space, and exceptional curb appeal. A circular driveway leads to a two-car garage with two garage doors, creating a welcoming approach to this beautifully appointed residence. Inside, soaring cathedral ceilings and a natural gas fireplace create an inviting focal point in the living room, while the Mediterranean-inspired gourmet kitchen is designed for both functionality and style. A formal dining room and convenient main-level business office add versatility for everyday living. Upstairs, the spacious primary suite features an elegant private bath, complemented by three additional generously sized bedrooms and a hall bathroom. The finished lower level offers even more living space with a full bathroom, separate outside entrance, and home theater complete with seating. Step outside to a true backyard retreat featuring a patio, built-in barbecue, and pool, creating an ideal setting for outdoor entertaining and summer enjoyment. Conveniently located near major highways, shopping, and everyday amenities, this exceptional Medford home offers an appealing combination of style, space, comfort, and versatility.
Property Features
Property Type: Residential - Single Family
Cooling: Air Purification System, Central Air
Garage: 2
Heating: Natural Gas
Home Style: Colonial
Lot Size: 0.47 Acres
Taxes: $16,466
Year Built: 2005
Amenities
Cathedral Ceiling(s)
Ceiling Fan(s)
Chandelier
Double Vanity
Eat-in Kitchen
Formal Dining
Granite Counters
High Ceilings
His and Hers Closets
Kitchen Island
Marble Counters
Pantry
Primary Bathroom
Recessed Lighting
Washer/Dryer Hookup
Fire Pit
Garden
Feature Descriptions
Appliances: Dishwasher, Disposal, Dryer, Gas Oven, Gas Range, Microwave, Refrigerator, Washer, Gas Water Heater, Wine Refrigerator
Attic: Crawl
Exterior: Stucco
Fencing: Back Yard
Flooring: Ceramic Tile, Hardwood, Wood
Formal Dining: Yes
GarageY/N: Yes
Green Energy Generation: Solar
House Faces: East
Laundry: In Hall, Multiple Locations
On Market Date: 2026-09-10
Parcel Number: 0200-660-00-04-00-015-005
Parking Features: Attached, Carport, Driveway, Garage, Garage Door Opener, Off Site, Off Street, On Street
Patio And Porch: Porch, Screened
Pool Features: In Ground
Rental Term: Monthly
Rooms Total: 13
Sewer: Public Sewer
Skylight: Y
Swimming Pool: Yes
Utilities: Electricity Connected, Sewer Connected, Water Connected
Water: Public
Window Features: Bay Window(s), Double Pane Windows, Insulated Windows, Skylight(s), Tilt Turn Windows
Local Schools
High School: Longwood High School
Middle School: Longwood Junior High School
Elementary School: C E Walters School
School District: Longwood
Estimate Your Payment
Estimated Payment
$ 6,501.10 per month $4,849.23 Principal & Interest $1,372.17 Property Tax $279.71 Homeowner's InsuranceChange Payment Information
Listed By / Shown By
Listing By
Agency Name: Redfin Real Estate
Agency Contact: 631-337-8238

Shown By
Agent Name: Lori Slattery
Agent Phone: (631) 521-0347
Agency Title: Coldwell Banker American Homes

51 Jordan Drive | MLS# 1048249
This single family home located at 51 Jordan Drive , Medford, NY 11763 is currently listed for sale with an asking price of $959,000. This property was built in 2005 and has 4 bedrooms and 3 full and 1 partial baths with 3061 sq. ft. Jordan Drive is located within the Longwood school district. Search Medford real estate on lorislattery.cbamhomes.com today.