
BEDS2
BATHS2 full
SQUARE FEET906
MLS#1034032
STATUSActive
PROPERTY TYPEResidential - Single Family
SCHOOLBrooklyn 32
Property Description
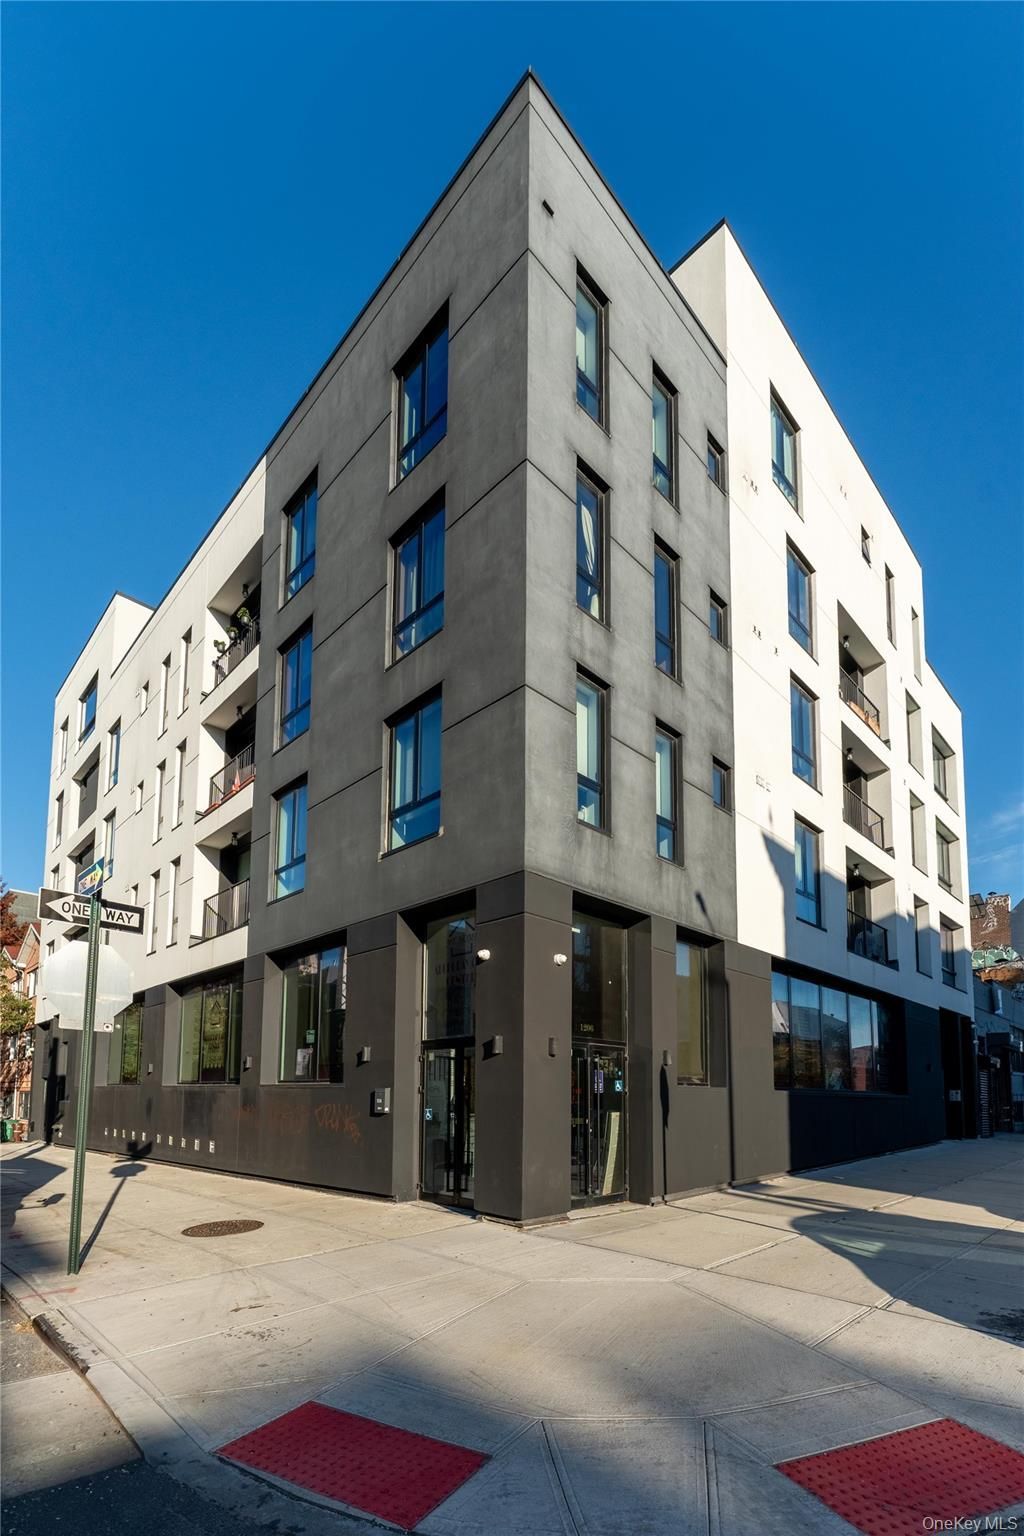
Welcome to Unit 2D at 511 Evergreen Avenue-a pristine, light-filled residence offering modern design and premium convenience in the heart of Bushwick. Spanning a generous 906 square feet, this home delivers an open-concept floor plan accented by wide-plank hardwood floors and oversized windows that flood the living space with natural light. The chef's kitchen is beautifully appointed with quartz countertops, sleek dual-tone custom cabinetry, and premium stainless steel Whirlpool appliances. Step directly from the living space onto your own private balcony-the perfect urban retreat. The king-sized primary suite boasts an expansive walk-in closet and a spa-like en-suite bath, while a well-proportioned second bedroom sits right across from a pristine second full bathroom. Added modern conveniences include multi-zone split climate control and an in-unit washer/dryer.A highly coveted, private indoor garage parking space is available on-site, and the buyer of Unit 2D will receive exclusive first-right-of-refusal to purchase or package this rare neighborhood asset into their offer-inquire for custom details. 511 Evergreen Avenue is a boutique, pet-friendly elevator condominium featuring a video intercom system, keyless entry, a bicycle storage room, a common panoramic roof deck, and a beautifully landscaped Zen Garden. Located just moments from acclaimed Bushwick dining, nightlife, and the J, M, Z, and L trains for a fast commute to Manhattan. Schedule your viewing today.
Property Features
Property Type: Residential - Single Family
Cooling: Ductless
Garage: 1
Heating: Forced Air
Home Style: Contemporary
Lot Size: 0.15 Acres
Taxes: $10,656
Year Built: 2019
Amenities
First Floor Bedroom
First Floor Full Bath
Chefs Kitchen
Elevator
High Speed Internet
Open Kitchen
Primary Bathroom
Quartz/Quartzite Counters
Recessed Lighting
Storage
Walk-In Closet(s)
Washer/Dryer Hookup
Feature Descriptions
Appliances: Dishwasher, Dryer, Electric Range, Electric Water Heater, Microwave, Refrigerator, Stainless Steel Appliance(s), Washer
Association Amenities: Roof Deck
Association Fee: $435/Monthly
Association Fee Includes: Common Area Maintenance, Exterior Maintenance, Grounds Care, Other
Building Area Total: 906
Community Features: Other
Days on Site: 94
Elevator: Y
Exterior: Stucco
GarageY/N: Yes
Heating Zones: 4
On Market Date: 2026-08-03
Parcel Number: 03375-1005
Parking Features: Garage
Patio And Porch: Terrace
Property Attached Y/N: 1
Rental Term: Monthly
Rooms Total: 4
Security: yes
Security Features: Fire Alarm, Fire Sprinkler System, Key Card Entry, Smoke Detector(s)
Sewer: Public Sewer
Utilities: Cable Connected, Electricity Connected, Sewer Connected, Trash Collection Public, Water Connected
Water: Public
Local Schools
High School: Bushwick Community Hs
Middle School: Jhs 291 Roland Hayes
Elementary School: Ps 299 Thomas Warren Field
School District: Brooklyn 32
Estimate Your Payment
Estimated Payment
$ 5,273.53 per month $4,146.37 Principal & Interest $888.00 Property Tax $239.17 Homeowner's InsuranceChange Payment Information
Listed By / Shown By
Listing By
Agency Name: Iconik Residential LLC
Agency Phone: 914-769-8283

Shown By
Agent Name: Lori Slattery
Agent Phone: (631) 521-0347
Agency Title: Coldwell Banker American Homes

511 Evergreen Avenue, Unit 2D | MLS# 1034032
This single family home located at 511 Evergreen Avenue, Unit 2D, Brooklyn, NY 11221 is currently listed for sale with an asking price of $820,000. This property was built in 2019 and has 2 bedrooms and 2 full baths with 906 sq. ft. Evergreen Avenue, Unit 2D is located within the Brooklyn 32 school district. Search Brooklyn real estate on lorislattery.cbamhomes.com today.